
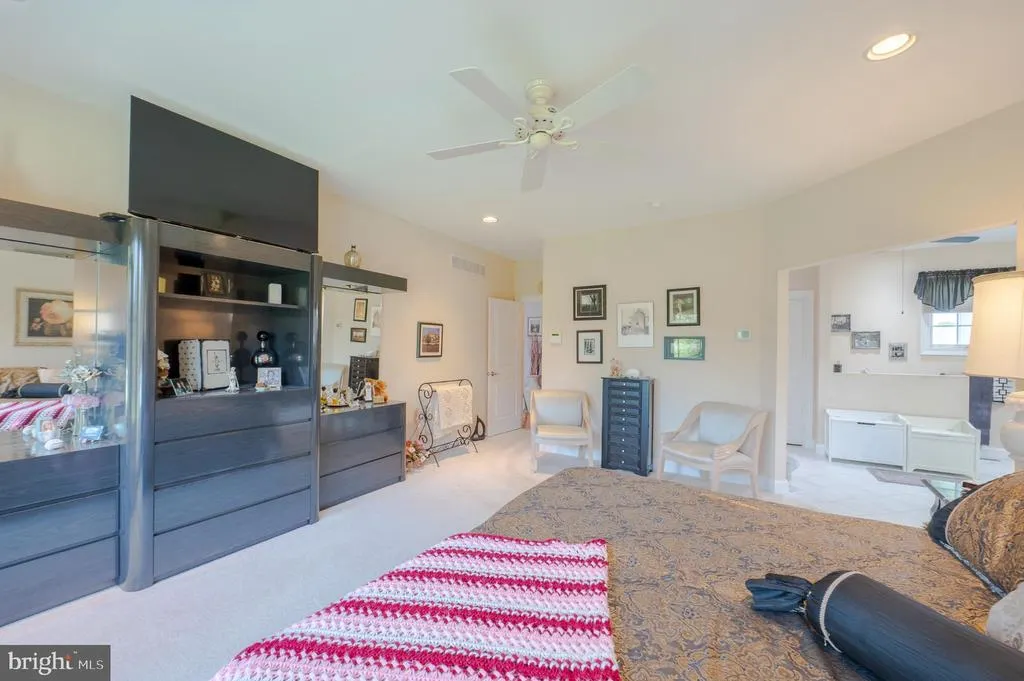
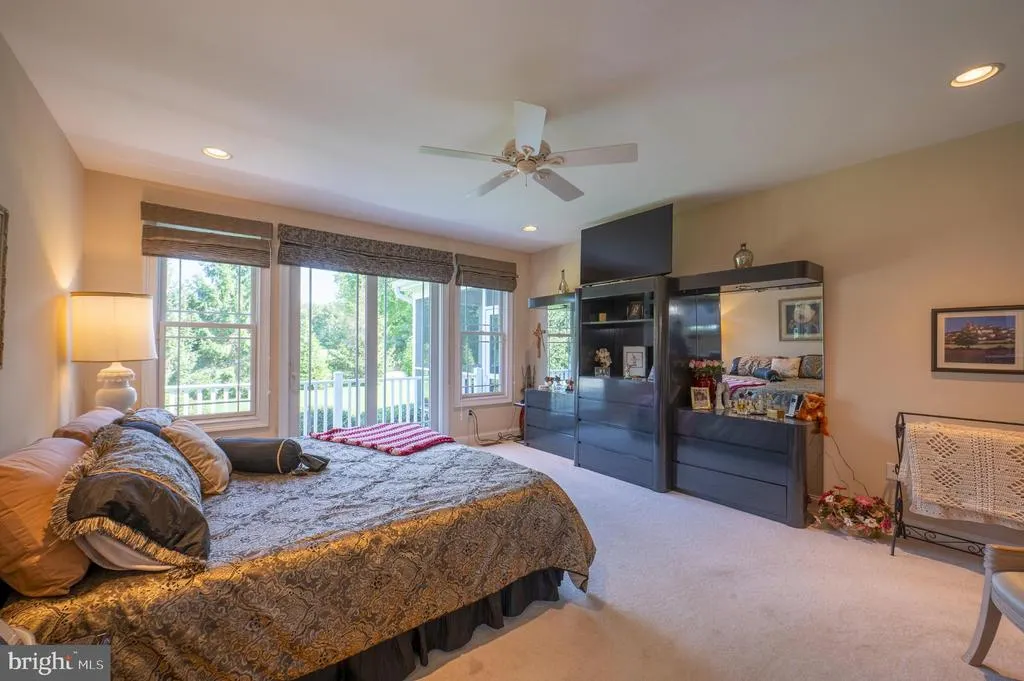
Views - Primary on Main






















Address
16425 Sailfish, Lewes, DE
Price
$ 775,000
Property Attributes
- MLS#DESU2119688
- TypeSingle Family
- Listing Status ACTIVE
- CountySUSSEX
- CityLewes
- AreaIndian River Hundred
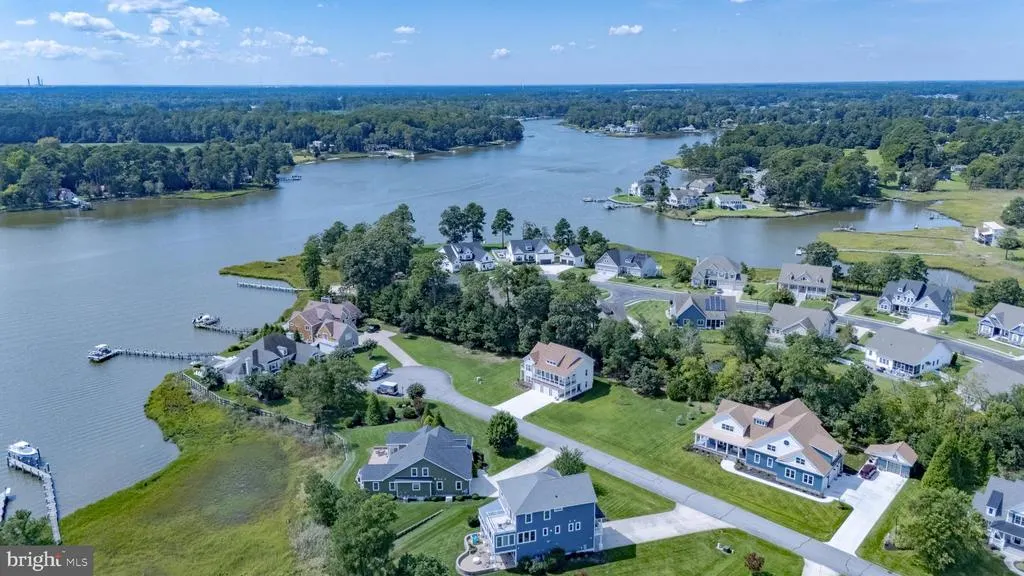
- NeighborhoodVillages At Herring Creek
- Zip19958
- StyleCoastal,Ranch/Rambler
- Year Built2008
- Taxes$ 1701
- Price$ 775,000
- Bedrooms3
- Full Bathrooms2
- Half Bathrooms1
- Sqr Footage2905
- Lot Size0.63 Acres
Data Source:
Bright MLS
Property Description
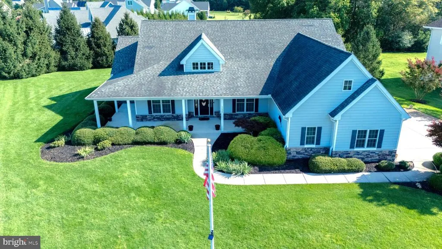
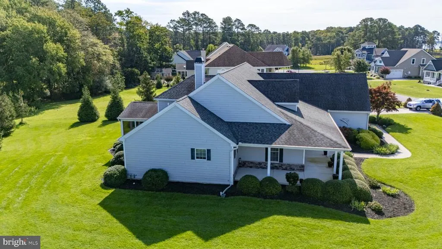
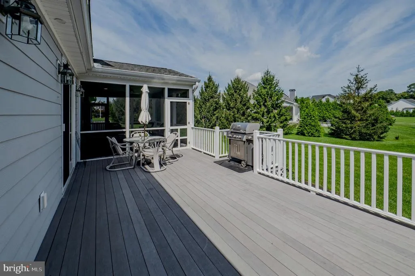
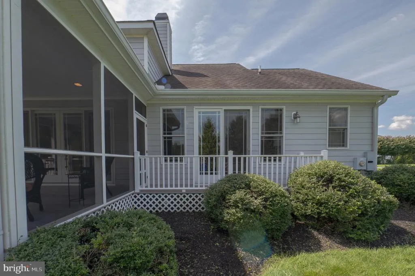
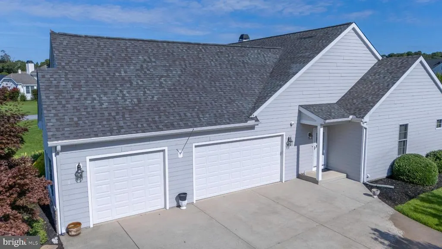
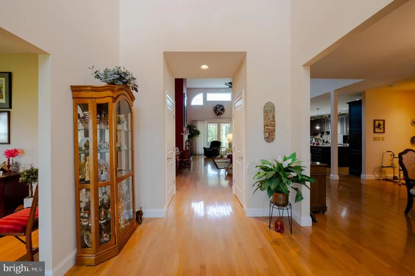
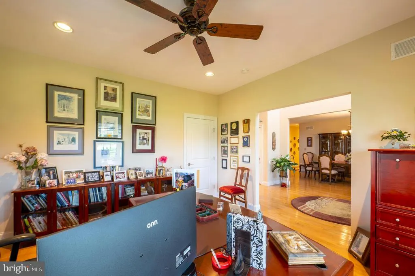
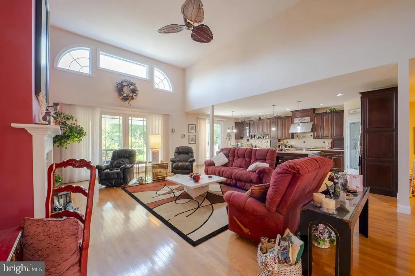
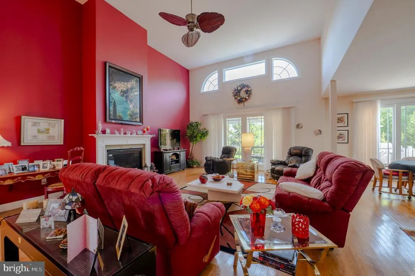
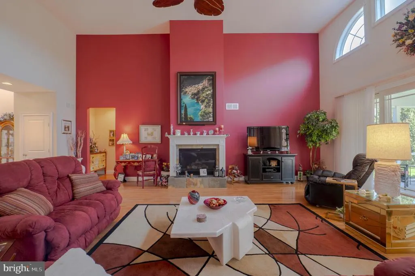
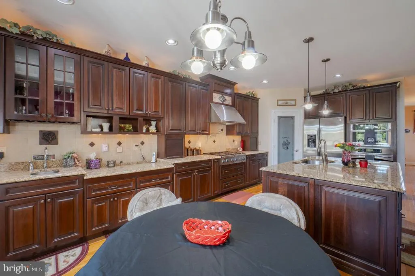
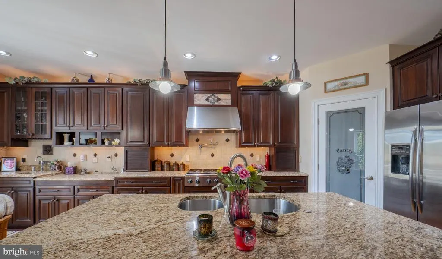
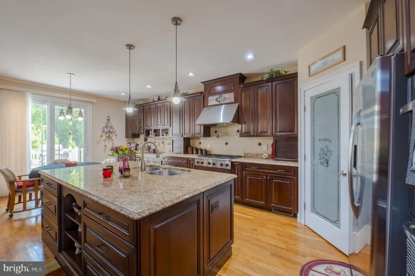
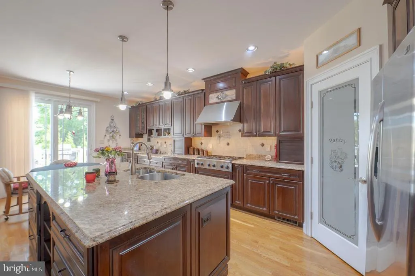
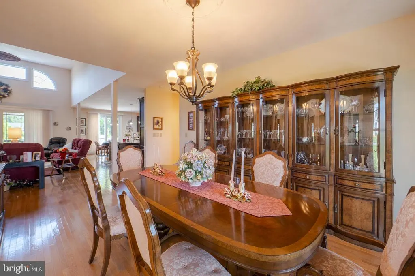
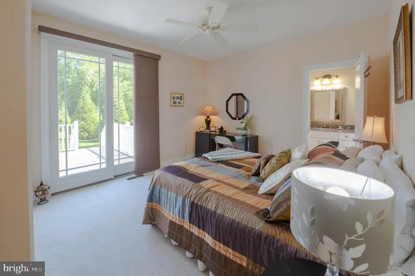
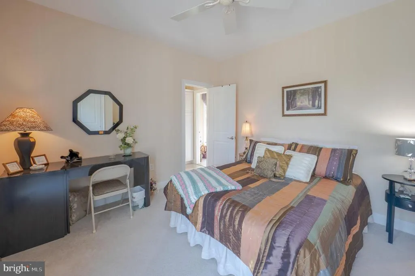
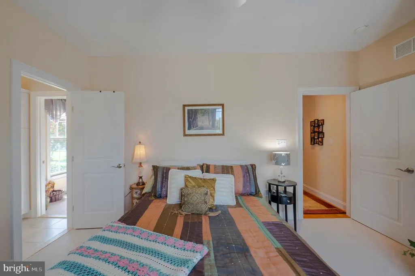
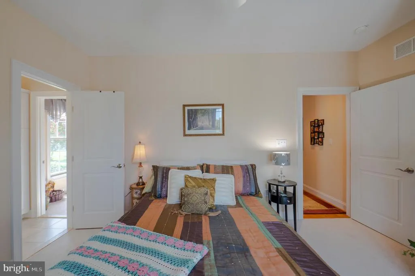
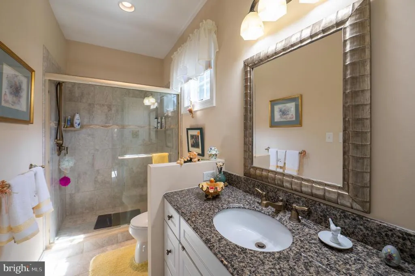
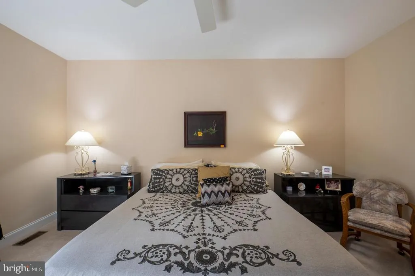
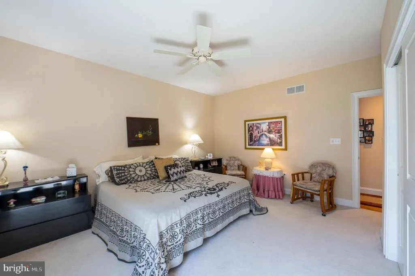
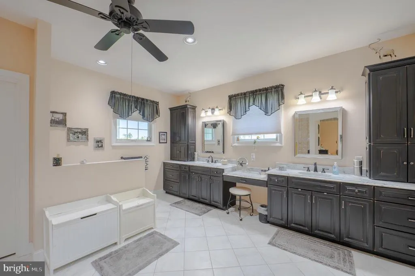
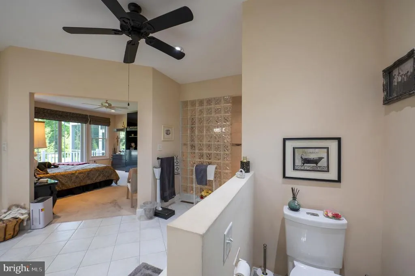
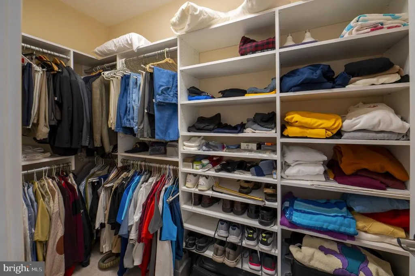
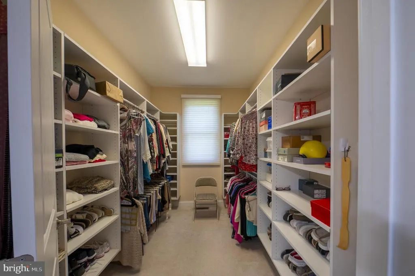
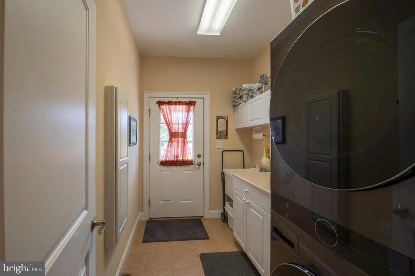
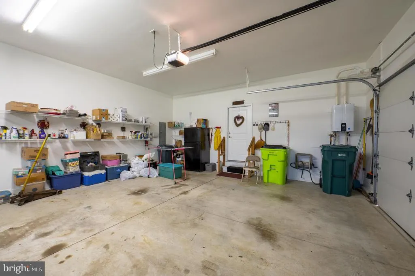
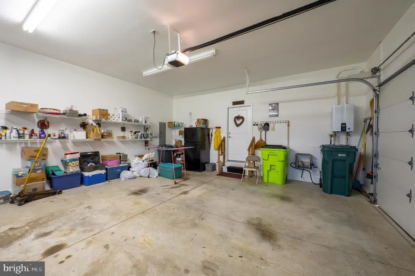
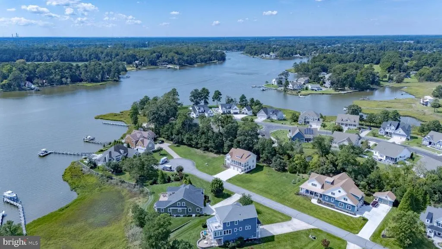
Nestled on a .63acre lot, this custom ranchstyle home offers the ease of onestory living surrounded by mature landscaping, an irrigation system, and inviting outdoor spaces including a Trexplanked deck and screened porch. The open living area blends the living room, dining room, and kitchen into a warm, cohesive space highlighted by solid oak flooring, a vaulted ceiling, and a gas fireplace. The island kitchen features KraftMaid cabinetry, granite countertops, a double sink, stainless GE Profile refrigerator, a sixburner stove with commercial hood, and recently updated appliances including a 2026 Bosch dishwasher and GE Advantium builtin microwave. Designed with a splitbedroom layout, the home provides privacy for owners and guests, while the bathrooms showcase walkin tiled showers, marble countertops, KraftMaid cabinets, and Kohler fixtures. The owners suite is complete with matching walkin closets outfitted with California Closet shelving, adding both luxury and organization to this thoughtfully crafted home. The laundry room offers practical convenience with its large utility sink and LG stacked washer and dryer, making everyday chores easier to manage. The home is designed for maximum efficiency, heated and cooled by two modern heat pumps and supported by a new tank-less hotwater heater. Propane is seamlessly supplied through a centrally located community tank, already piped and metered directly to the property for hasslefree use. Completing the picture, a spacious threecar garage and an ample driveway provide generous offstreet parking for vehicles, guests, and storage needs.
| Elementary School | Middle School | High School |
|---|---|---|
| Love Creek Elementary School | Beacon Middle School | Cape Henlopen High School |
| Price History | |
|---|---|
| 9/4/2026 | Listed $775,000 |
General Features
| Living Area | 2905 |
|---|---|
| Sewer | Public Sewer |
| Heating | Forced Air |
| Cooling | Central A/C |
| Utilities | Cable TV Available,Phone Available,Propane - Community,Other |
| Possession | Immediate |
| Roof | Architectural Shingle |
| Appliances | Built-In Microwave,Built-In Range,Cooktop,Cooktop - Down Draft,Dishwasher,Disposal,Dryer,Energy Efficient Appliances,Exhaust Fan,Freezer,Icemaker,Microwave,Oven - Double,Oven - Self Cleaning,Oven - W |
| Zoning | AR-1 |
| HOA Fee | 465.00 |
| Garage Spaces | 3.00 |
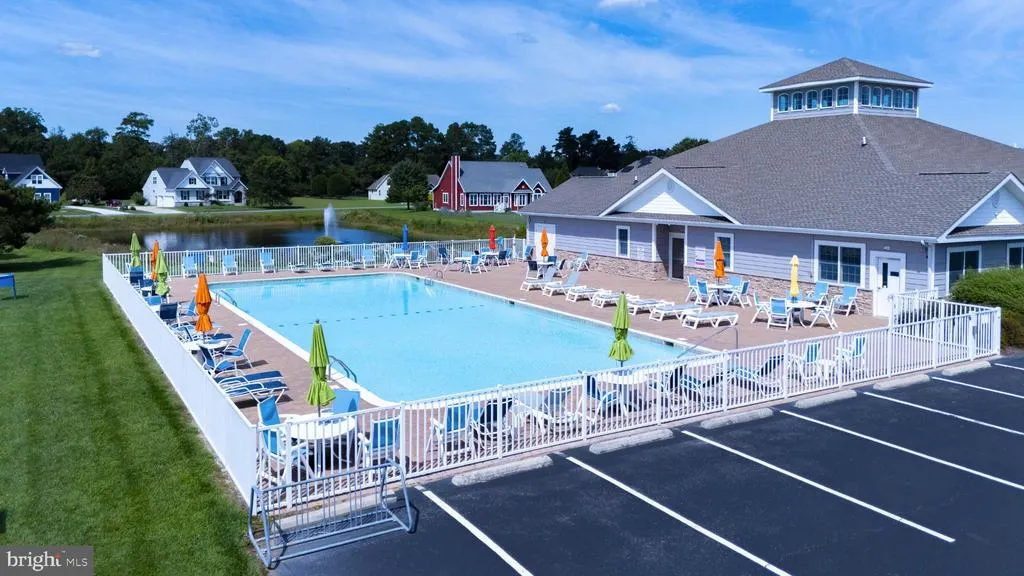
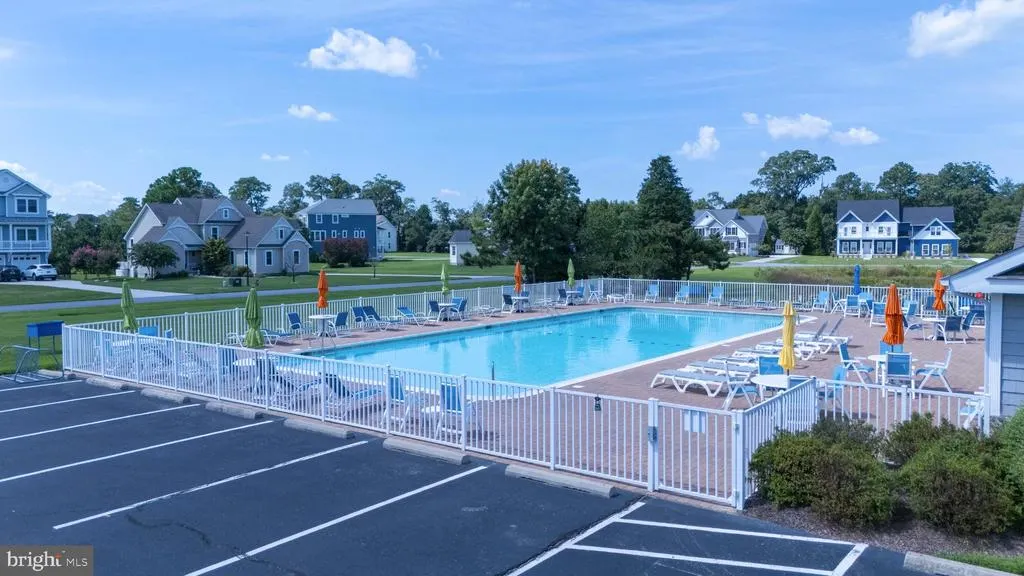
| Association Fee Includes | Snow Removal,Road Maintenance,Recreation Facility,Common Area Maintenance,Pool(s) |
| Patio/Porch Features | Deck(s),Patio(s),Porch(es),Roof,Screened |
| Architectural Style | Coastal,Ranch/Rambler |
| Security Features | Main Entrance Lock,Smoke Detector |
| Construction Materials | HardiPlank Type,Stone |
| School District | CAPE HENLOPEN |
| Year Built | 2008 |
| Electric | 200+ Amp Service |
| View | Garden/Lawn |
| Levels | 1 |
| Tax Year | 2026 |
| Ownership | Fee Simple |
| Cool Fuel | Electric |
| Building Name | NONE AVAILABLE |
| Accessibility | Other |
| Assoc Fee Paid Per | Quarterly |
| County | SUSSEX |
| New Construction | No |
| Property Type | Residential |
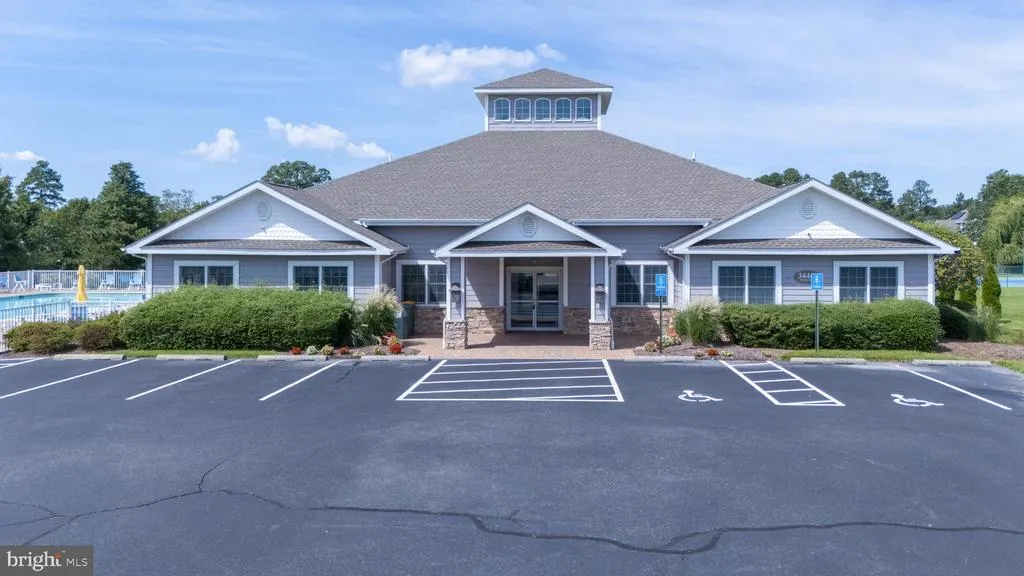
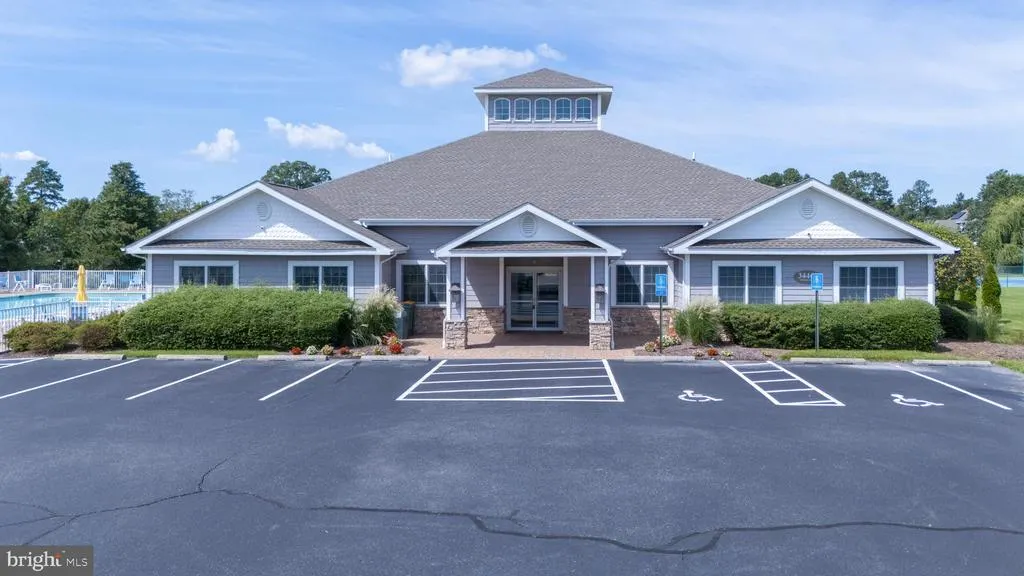
| Association Amenities | Club House,Community Center,Fitness Center,Pool - Outdoor |
| HOA | Yes |
| Subdivision Name | VILLAGES AT HERRING CREEK |
| Garage Y/N | Yes |
| Water Access Y/N | No |
| Other Structures | Above Grade,Below Grade |
| Full Baths | 2 |
| Status | ACTIVE |
| Directions | From Rehoboth Beach,North on Rt1 Coastal Highway to West on Rt24 John J Williams Highway. Left on Angola Rd,then Right onto Skyler Dr. Follow Skyler Dr,The home is on the corner of Skyler Dr & Sail |
| City | LEWES |
| Disclosures | Prop Disclosure,Radon,Lead Based Paint - Federal |
| Association Name | VILLAGES AT HERRING CREEK |
| Senior Community Y/N | No |
| MLS Area | Indian River Hundred (31008) |
| Lot Size Units | Square Feet |
| Lot Size Square Feet | 27443.00 |
| Tax Assessed Value | 808500.0 |
| Tax Annual Amount | 1701.0 |
| Home Warranty Y/N | No |
| Property Condition | Excellent |
| Structure Type | Detached |
| Condo/Coop Association fee Y/N | No |
| Bathrooms Full Main Level | 2 |
| Bathrooms Count Main Level | 3.00 |
| Price Per Sq Ft Total AG | 266.78 |
| Acceptable Financing | Cash,Conventional |
| Lease Considered Y/N | No |
| Vacation Rental Y/N | No |
| Total SQFT | 2905 |
| Sussex DE Quadrants | Between Rt 1 & 113 |
| Standard Status | Active |
| Year Built Source | Assessor |
| Legal Subdivision | VILLAGES AT HERRING CREEK |
| Tax Lot | 24 |
| Association Recreation Fee | No |
Interior Features
| Interior Amenities | Bar,Bathroom - Stall Shower,Breakfast Area,Carpet,Ceiling Fan(s),Combination Kitchen/Dining,Dining Area,Entry Level Bedroom,Family Room Off Kitchen,Floor Plan - Open,Formal/Separate Dining Room,Kitch |
|---|---|
| Heating Fuel | Propane - Leased |
| Flooring | Carpet,Ceramic Tile,Hardwood |
| Total Fireplaces | 1 |
| Fireplace Features | Gas/Propane,Mantel(s) |
| Hot Water | Natural Gas |
| Basement (Y/N) | No |
| Heating Y/N | Yes |
| Window Features | Insulated,Palladian,Transom,Vinyl Clad |
| Fireplace Y/N | Yes |
| Above Grade Finished Area | 2905 |
| Half Baths | 1 |
| Central Air Y/N | Yes |
| Total Bedrooms | 3 |
| Main Level Bedrooms | 3 |
| Below Grade Finished Area Unit Type | Square Feet |
| LivingAreaSource | Assessor |
| Laundry Type | Has Laundry |
| Below Grade Unfin Area Units | Square Feet |
| Below Grade Finished Area Source | Assessor |
| Bathrooms Half Main Level | 1 |
| Above Grade Finished Area Source | Assessor |
| Above Grade Finished Area Unit Type | Square Feet |
| Total Baths | 3 |
Exterior Features
| Pool | Yes - Community |
|---|---|
| Parking Features | Concrete Driveway |
| Lot Features | Front Yard,Landscaping,Rear Yard |
| Water Source | Private |
| Total Parking Spaces | 3 |
| Garage Features | Garage - Side Entry,Garage Door Opener,Inside Access |
| Type of Parking | Attached Garage,Driveway |
| Land Use Code | RS |
| Foundation Details | Block |
| Water View Y/N | No |
| Lot Dimensions | 171.00 x 150.00 |
| Lot Size Acres | 0.63 |
| Lot Size Source | Assessor |
| Waterfront Y/N | No |
| Door Features | Insulated,Sliding Glass |
| Land Assessed Value | 188000.00 |
| Navigable Water Y/N | No |
| Water Oriented Y/N | No |
| # of Attached Garage Spaces | 3 |
Amenities
- Foreclosure
- Views
- Short Sale
- New Construction
- Adult 55+
- Lease To Own
- No HOA Fees
- Furnished
- Primary On Main
- Air Conditioning
- Seller Finance
- Green
- Fixer Upper
- Horse
- Golf
- Fireplace
- Deck
- Garage
- Basement
- Pool
Property vs Single Family Average in 19958
Price
Taxes
Year Built
Visits
 © BRIGHT, All Rights Reserved
